

Cost is the first question; timeline is the second. Consultation to installation, phase by phase — what actually happens between the first walkthrough and the day the doors close for the first time.
After cost, the second question every client asks is some version of the same thing: how long is this actually going to take? It is a fair question, and it deserves a fair answer rather than the showroom reflex — a confident, round number offered before anyone has measured the room or discussed a single material. The honest answer has phases, and each one exists for a reason.
A single custom room, from signed design to finished installation, typically takes six to ten weeks. Add two to four weeks before that for consultation, design, and revisions, and the full arc from first phone call to last screw runs roughly two to three months. Whole-home commissions extend further, phased so the household never loses full use of the house. Below is what actually happens inside that window, and why none of it compresses well.
Phase One: The Consultation
Every commission begins the same way — a private in-home consultation, not a showroom appointment. We walk the room, measure it precisely, and ask questions that have little to do with shelving: what gets worn on a Tuesday, where the household actually drops its bags, what the previous system got wrong. This takes one visit, usually under two hours, but it sets every decision that follows. A closet designed from a floor plan alone, without seeing the actual light, the actual wardrobe, the actual habits of the people who live there, is a closet designed for nobody in particular.
Phase Two: Design and Drawings
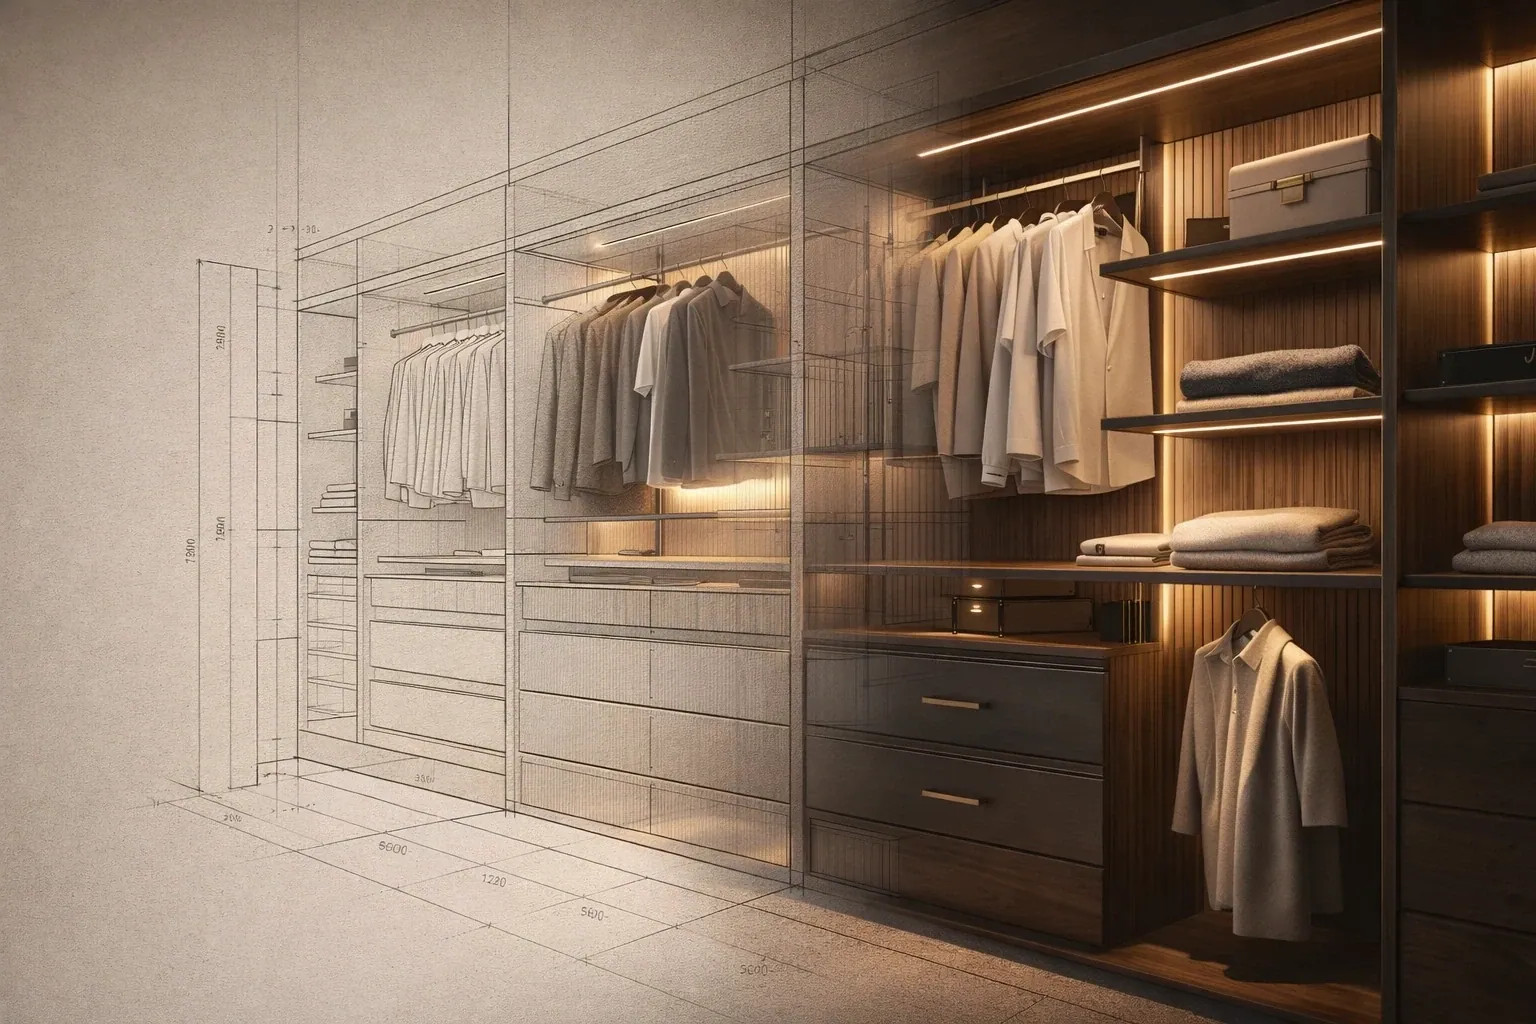
This is where most of the pre-signature time lives — typically one to two weeks for a single room. Measurements become elevations; elevations become a proposed layout; the layout is discussed, revised, and refined until it feels inevitable rather than merely acceptable. We would rather spend an extra week here than discover a misjudged proportion after fabrication has already begun. This is also the stage described in The Anatomy of a Custom Closet — where a room stops being a floor plan and starts being architecture, on paper, before a single board is cut.
Phase Three: Materials and Hardware
Wood species, finish, hardware, and interior details are selected against the approved design rather than before it — decisions made in the right order rather than the fashionable one. This usually runs concurrently with final drawing revisions, adding little to the overall timeline unless a client is choosing between finishes that require samples to be viewed in the room's actual light, which we always recommend taking the time to do. A finish chosen under showroom lighting and a finish chosen under a room's real afternoon sun are, more often than a client expects, two different decisions.
Phase Four: Engineering and Shop Drawings
Once a design is approved, it is engineered — precise cut lists, panel schedules, and shop drawings built to furniture tolerances rather than construction tolerances. This is invisible to most clients and takes three to five days, but it is the difference between a closet that fits a wall and a closet that was measured for that wall specifically, down to the reveal at the ceiling.
Phase Five: Fabrication
This is the longest single phase and the one clients feel most impatient about, because it happens out of sight — typically four to six weeks. European hardware, sealed and dimensionally stable panel cores, and finishes applied in stages rather than sprayed once and shipped all take real time, and none of it is time we would recommend cutting. A soft-close hinge rated for hundreds of thousands of cycles is manufactured to a tolerance a same-week alternative simply is not. This is also usually where custom veneers or specialty finishes add the most variability — a stock oak takes less lead time than a bookmatched veneer sequenced across every panel in a room.
Phase Six: Installation
A single room installs in one to three days, by our own team rather than a subcontracted crew, scheduled around the household rather than through it. Whole-home commissions are sequenced room by room specifically so a family retains a functioning kitchen, a usable closet, and a working garage throughout — the same phased approach we used across the Coastal Bluff Estate and Shady Canyon Retreat commissions, both of which involved several rooms without ever leaving the household without storage.
What Actually Changes the Timeline
Three factors move the schedule more than any other: scope, material, and season. A single reach-in closet moves faster than a whole-home commission almost by definition. A stock finish moves faster than a custom-matched veneer or a specialty lacquer. And late spring through early fall — when most households commission projects around school calendars and summer travel — is our busiest season, which can add lead time simply from demand. Clients who plan a season ahead of an anticipated move-in or renovation deadline are rarely disappointed by the schedule; clients who discover a deadline three weeks out sometimes are, and we say so plainly at the consultation rather than after a deposit is placed.
Why the Wait Is the Point, Not the Cost
A flat-pack organizer system can be ordered and assembled in a weekend, which is precisely why it rarely lasts. Every week in the timeline above exists to produce a room that does not need replacing in five years — engineering that fits the actual wall, hardware rated for decades of daily use, finishes selected in the room's real light. Our honest cost guide makes the same argument about price: the premium buys permanence, and the timeline is simply what permanence costs in time rather than dollars.
Frequently Asked Questions
Can a project be rushed?
Design and engineering can sometimes compress by a few days; fabrication generally cannot without substituting materials we would not otherwise recommend. We would rather tell a client honestly that a hard deadline isn't achievable than rush a room and stand behind a weaker result.
Do you install around our schedule?
Yes — installation dates are set around school schedules, travel, and whole-home phasing so a household is never left without a functioning closet, kitchen, or garage longer than necessary.
Does a whole-home commission mean living in construction for months?
No. Rooms are sequenced one or two at a time, each installed in one to three days, so the disruption at any given moment is contained to a single space rather than the entire house.
When should we start the process relative to a target move-in date?
Ideally two to three months ahead for a single room, and four to six months ahead for a whole-home commission, especially if the target falls in our late spring through early fall season.
Have a timeline in mind? Begin with a private in-home consultation across Newport Beach, Laguna Beach, Irvine, and Palm Springs, and we'll map the schedule honestly from the first visit. Request a design consultation or call (949) 200-6778.
