

The desk in the corner was a compromise. On designing a home office as architecture — cabinetry that closes at six o'clock and holds a household's whole working life.
The home office arrived overnight and was furnished like an afterthought — a desk from a catalog, a chair that didn't match the room, a laptop charger draped over whatever surface was closest to an outlet. Years later, in houses built for permanence, that desk is often still there: a compromise standing in a room that deserved better.
We design home offices the way we design every room: as architecture, not furniture placement. Cabinetry composed for the space, concealment engineered from the first drawing, and a surface that closes at six o'clock so the rest of the house can stop thinking about work.
The Room That Was Never Supposed to Be Permanent
Most home offices exist because a guest room, a bonus room, or a corner of a primary suite was pressed into service. The furniture that fills them was bought for a temporary need and has quietly become permanent — five years in, the desk still doesn't fit the wall, the cables still run visibly to the outlet, and the room still looks like a decision that hasn't been made yet.
The fix is the one we apply everywhere in the house: stop treating the room as a placeholder and design it as the architecture it has become. A built-in desk, storage composed for the actual paperwork and equipment involved, and finishes that match the rest of the home rather than whatever a big-box store had in stock.
The Desk as Millwork, Not Furniture
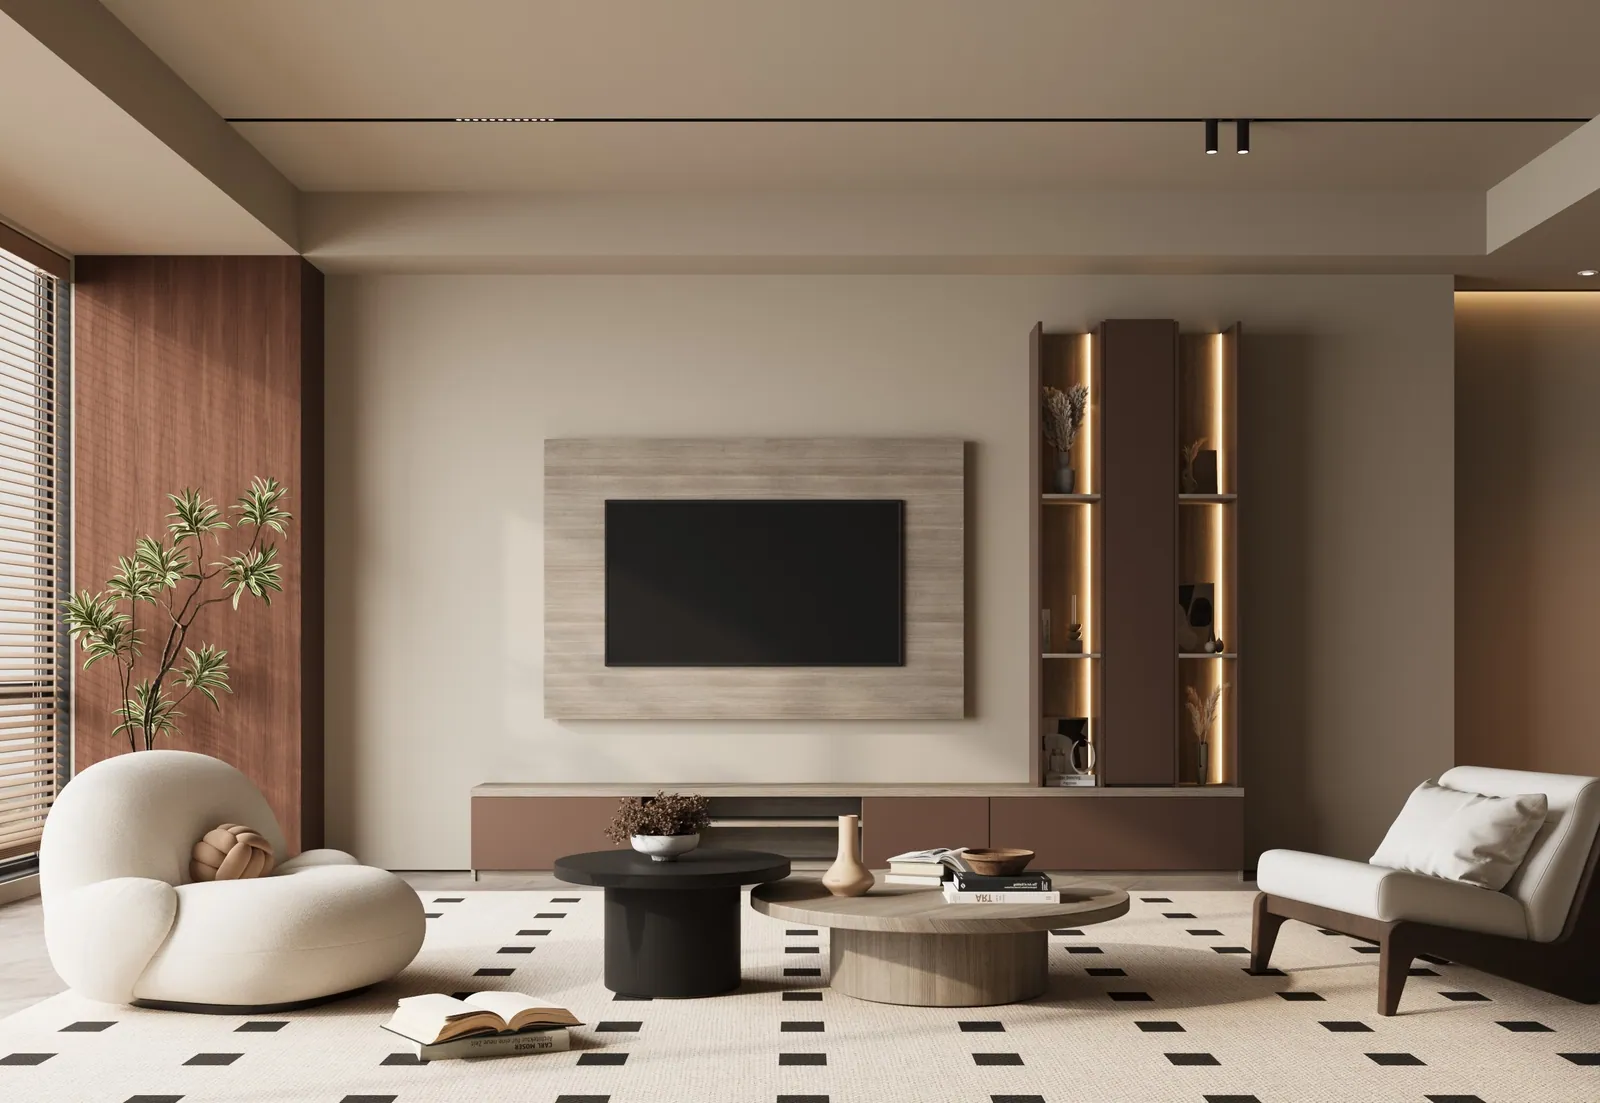
A built-in desk behaves entirely differently from a freestanding one. It runs wall to wall rather than floating in the middle of a compromise; it is sized to the actual depth needed for a monitor and a keyboard rather than whatever a manufacturer assumed; and it disappears into the same millwork language as the rest of the room, so the office reads as an extension of the house rather than a rented corner of it.
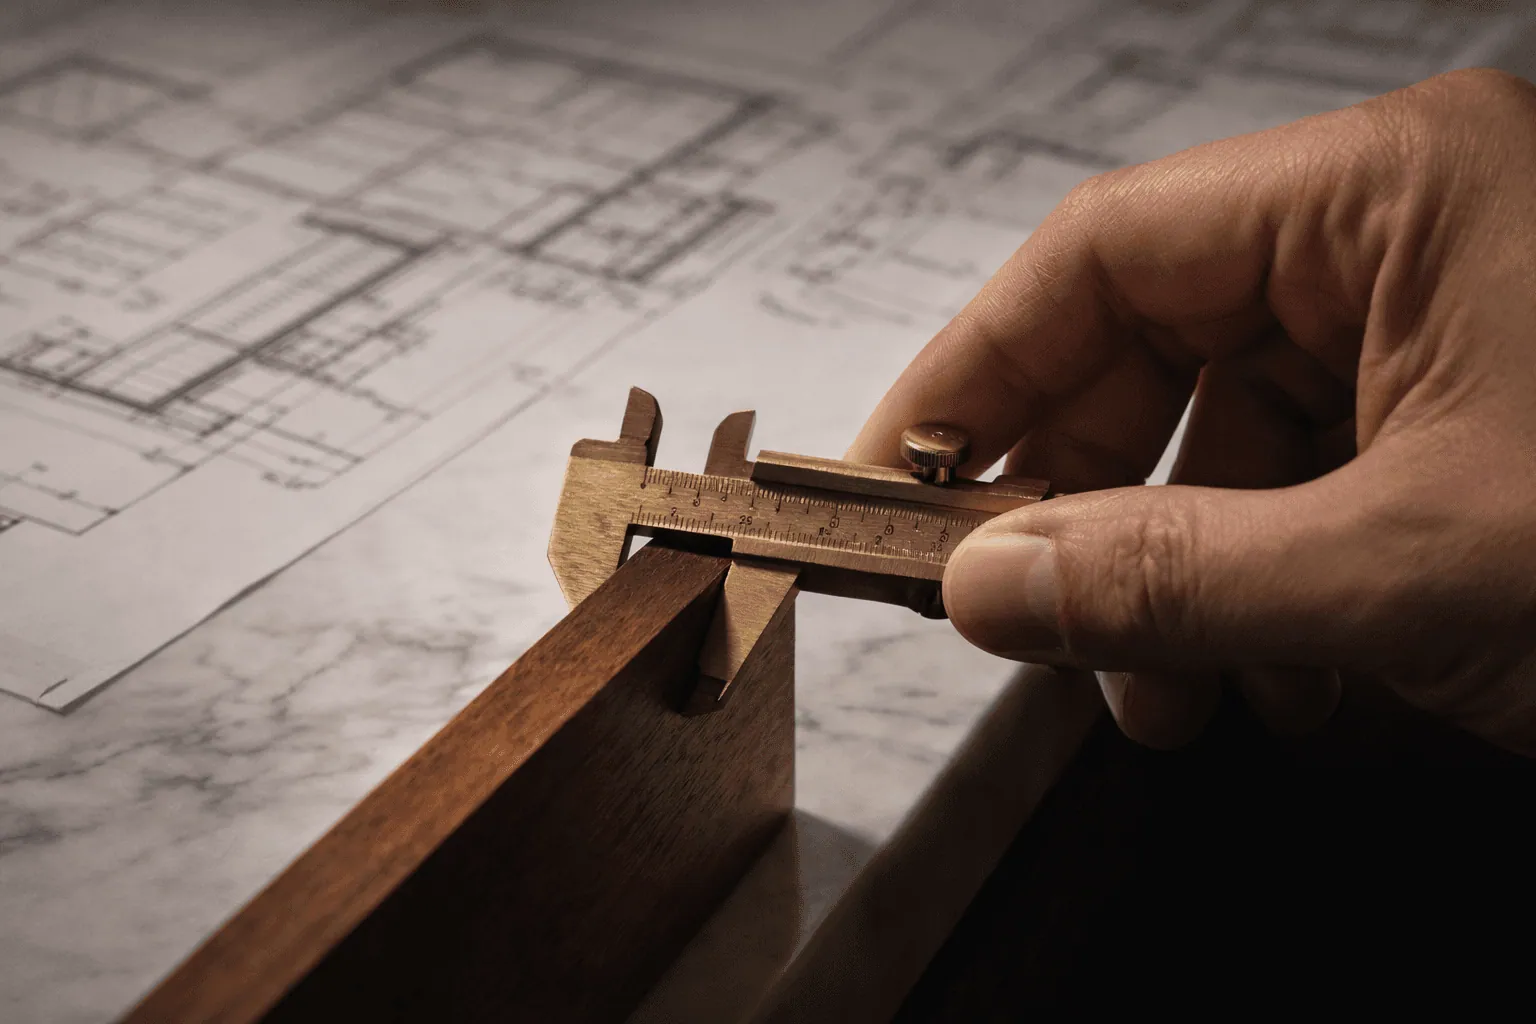
Depth matters more than most people expect: 24–26 inches accommodates a monitor arm and keyboard tray without crowding, while anything under 22 inches forces a compromise on screen distance that shows up as neck strain within a month. Height follows ergonomic standard — 28–30 inches to the working surface — but is drawn to the person, not a chart, in the same way we measure a wardrobe to the actual clothes rather than an average.
Concealment: The Room's Real Luxury
The single design decision that separates a considered home office from an improvised one is what happens to the room at the end of the day. Pocketing or bifold doors that close over the desk let the room revert to a guest room, a den, or simply a calm wall — the working life of the household concealed rather than left as evidence. This is the same principle we described in The Anatomy of a Custom Closet: architecture disappears; furniture announces itself. A desk that vanishes behind a door at six o'clock is architecture. A desk that sits out is a permanent reminder of unfinished work.
Behind the doors, the same discipline applies to everything a working life generates: files in drawers rather than stacked on the surface, a printer in a ventilated cabinet rather than on the desk, cables routed through the millwork rather than draped across it. The room should show one thing when closed — order — exactly as we argue for a pantry or a closet.
The Room Behind You: Designing for the Video Call
The home office acquired a new client the day video calls became routine: the camera. What sits behind a desk is no longer private — it is broadcast, appraised, and remembered, several times a week, by colleagues who will never otherwise see the inside of the house. This is not vanity; it is a design brief as real as ergonomics, and it is one the furniture-store desk never anticipated.
We treat the wall behind the seat as its own composition. A shallow floating shelf with two or three considered objects reads as intentional; a bookcase crammed with spines of every color reads as noise. Millwork in the same material as the desk continues the architecture into the frame, so the call looks like a room rather than a corner. And critically, the wall should never be the closed cabinet doors themselves — those belong behind the camera's back, not in front of it, which is one more reason the desk's orientation is decided at the design stage, not after the furniture arrives.
Acoustics: The Dimension No One Measures
A home office shares walls with the rest of a working household, and sound travels through a closed door more easily than most people expect. Hard surfaces — glass, stone, bare walls — bounce voice and keyboard noise back into the room and out through the gaps around the door; soft surfaces absorb it. We compose acoustics into the room the way we compose light: a upholstered or felt-backed panel behind the desk doubles as the video-call backdrop and as a sound absorber; closed cabinetry with felt-lined interiors quiets a room far more than open shelving ever will; a door with a proper seal, rather than a hollow-core afterthought, is often the single highest-value acoustic upgrade available. None of this requires a recording studio. It requires treating sound as a material, the way we treat light.
The Standing Desk Question
Sit-stand desks have moved from novelty to expectation, and integrating one into built-in millwork is a genuine design problem rather than a simple purchase. A fully fixed built-in cannot rise and fall; the honest answer is a hybrid — a fixed run of cabinetry flanking a powered sit-stand insert sized and wired at the same depth and finish as the surrounding millwork, so the moving piece reads as part of the architecture rather than a machine dropped into a piece of furniture. Cable routing here matters even more than usual, since the desk itself moves: we run a slack loop through a cable spine behind the insert so wires never pull taut or dangle as the surface rises. For clients who prefer not to introduce a moving mechanism at all, we instead specify a fixed height calculated from the individual's measurements rather than a generic 29-inch default — a smaller compromise, honestly made, rather than a mechanism nobody ends up using after the first month.
Two People, One Office
Dual-income households increasingly want two functioning workstations in one room, and the design answer is not two identical desks facing each other like a negotiation. We compose the room around parallel rather than opposing lines — desks along adjacent or parallel walls, sightlines that avoid direct eye contact across a call, and enough acoustic separation that one partner's meeting does not become the other's background noise. A shared credenza or storage wall between the two workstations gives each person a sense of territory within one room, the same zoning logic we bring to a shared walk-in closet: allocation by rhythm, not by a line drawn down the middle.
The Reading Corner and the Meeting Nook
Not every home office is only a desk. Many of our clients want a second posture available in the room — a chair and a small table for reading a contract away from the screen, or an informal seating arrangement for the rare occasion a colleague or client visits the house. A window-adjacent nook, built with the same millwork vocabulary as the desk wall, gives the room a second identity without a second piece of furniture competing for attention. It is a small addition in square footage and a considerable one in how the room actually gets used across a full week rather than only during working hours.
Security and Discretion
A working life increasingly involves documents, devices, and occasionally cash or valuables that deserve more than an unlocked drawer. We specify locking drawers as standard on at least one register of every office we build — sized for a laptop, a passport, a checkbook, the practical inventory of a household's paperwork — and, where the commission warrants it, a small concealed safe integrated into the base cabinetry, accessed like any other drawer and invisible when closed. Discretion here follows the same principle as a walk-in's jewelry drawer: the room should look like an office, not a vault, while quietly being able to behave like one when it matters.
Biophilic Details: Plants as Architecture
A home office is often the room in a house with the least daylight and the longest hours of occupancy, which makes it the room that benefits most from a living element. Rather than a pot balanced on a shelf, we build in a planter recess — a lined, drained niche sized for one or two considered plants, positioned where the light actually reaches. It costs little at the design stage and gives the room a quiet counterpoint to the screens it otherwise exists to serve.
From Closet to Office: The Micro Commission
Not every household has a spare bedroom to convert, and some of our favorite commissions are the smallest: a reach-in closet reimagined entirely as a compact office, doors that pocket away to reveal a desk sized to a laptop and a single monitor, shelving above for files, a task light integrated at the header. The same discipline we described in Reach-In Closets: The Architecture of a Small Wall applies directly here — every inch on a single wall must earn its place, and a closet converted this way can close completely at the end of the day, disappearing back into a hallway or bedroom wall as though the office had never been there.
Cable Management, Properly Engineered
Nothing dates a home office faster than visible cable spaghetti, and nothing is easier to solve at the design stage and harder to fix afterward. We route power and data through the cabinet carcass before it is finished — grommets placed exactly where the monitor arm and dock will sit, a rear channel for the surge protector, ventilation for anything that generates heat. Retrofitting this into finished millwork means drilling through a completed cabinet; specifying it in the first elevation costs nothing extra and disappears completely.
Storage for a Working Life, Not a Filing Cabinet
A generic filing cabinet solves one problem and creates a new piece of furniture in the room. Composed storage solves the actual inventory of a working life: a shallow drawer for stationery and chargers, a deeper one for files that still exist on paper, a closed cabinet for the printer and its supplies, open shelving — sparingly — for the books and objects that make a room feel inhabited rather than merely functional. Bookshelves deserve real thought here: 10–12 inches of depth for most volumes, adjustable in 1-inch increments, because a shelf drilled for one collection rarely serves the next.
Light for a Screen, Not Just a Room
Home office lighting has a job that no other room in the house shares: it must serve a screen without competing with it. Direct overhead light glares against a monitor; a window behind the chair silhouettes every video call. We compose task lighting integrated into the millwork above the work surface, warm and glare-free, supplemented by indirect ambient light rather than a single central fixture — the same engineered-in approach we bring to closets, adapted to a room where the light has to flatter both the work and the person doing it.
One Room, Two Jobs
Many of our commissions ask a single room to be an office by day and a guest room, a craft room, or simply a den by evening and weekend. The built-in desk with closing doors is the hinge that makes this work — but the rest of the room matters too: a daybed or Murphy bed integrated into matching millwork, storage that serves both functions without duplicating itself, finishes calm enough to belong to either identity. Designed properly, the room never announces which job it is doing; it simply does the one currently asked of it.
The Family Office
In households with children, the home office often becomes a homework station as much as a workplace, and the design should say so honestly. A secondary work surface at a lower, child-scaled height, storage for school supplies separate from the primary desk's files, and durable, easily cleaned finishes near the areas kids actually use — the same adjustable-architecture thinking we described for children's closets in Custom Closets in Irvine applies here just as directly. One parent on a call, one child doing homework, and a room composed so that neither interrupts the other.
Seating and the Rest of the Body
Millwork can solve most of a home office's problems, but the chair remains the one element of furniture we do not build in — and it deserves as much thought as the desk it serves. A desk drawn to the correct height assumes a chair whose seat, armrests, and lumbar support are actually adjusted to the person using it, not left at a factory default. We coordinate the desk height, the chair's seat depth, and the monitor arm's reach as a single system during design, rather than treating the chair as an accessory purchased separately after the cabinetry is installed. The best-built desk in the world cannot compensate for wrists cocked at the wrong angle for eight hours a day.
Climate and the Working Room
A home office runs equipment that generates heat for hours at a stretch, and California's regional conditions edit the brief here as they do everywhere else in the house. In Newport Beach and Laguna Beach, marine humidity argues for ventilated cabinet backs behind anything electronic, so condensation never becomes an issue inside a closed cabinet; in Palm Springs, a west-facing office window can turn a room punishing by mid-afternoon, and we specify UV-filtering glazing or considered window treatments integrated with the millwork rather than an add-on blind fighting the design. In Irvine's newer construction, the more common issue is simply too many devices on too few circuits — worth confirming with an electrician before the cabinetry is finalized, since adding an outlet after the fact means cutting into finished millwork.
A Room That Ages With the Career
A working life changes shape over a decade in ways a rigid desk cannot always follow — a second monitor arrives, a side business begins, a job goes fully remote after years of commuting. The advantage of composed millwork over furniture-store fixtures is precisely its capacity to be planned for that arc from the outset: conduit run a little wider than the current need, a drawer register left intentionally flexible, shelving on an adjustable track rather than fixed pins. It costs little to specify at the design stage and saves a full renovation later, the same principle that governs how we design a child's closet to grow through a decade, adapted here to a career instead of a childhood.
Materials That Belong to the Rest of the House
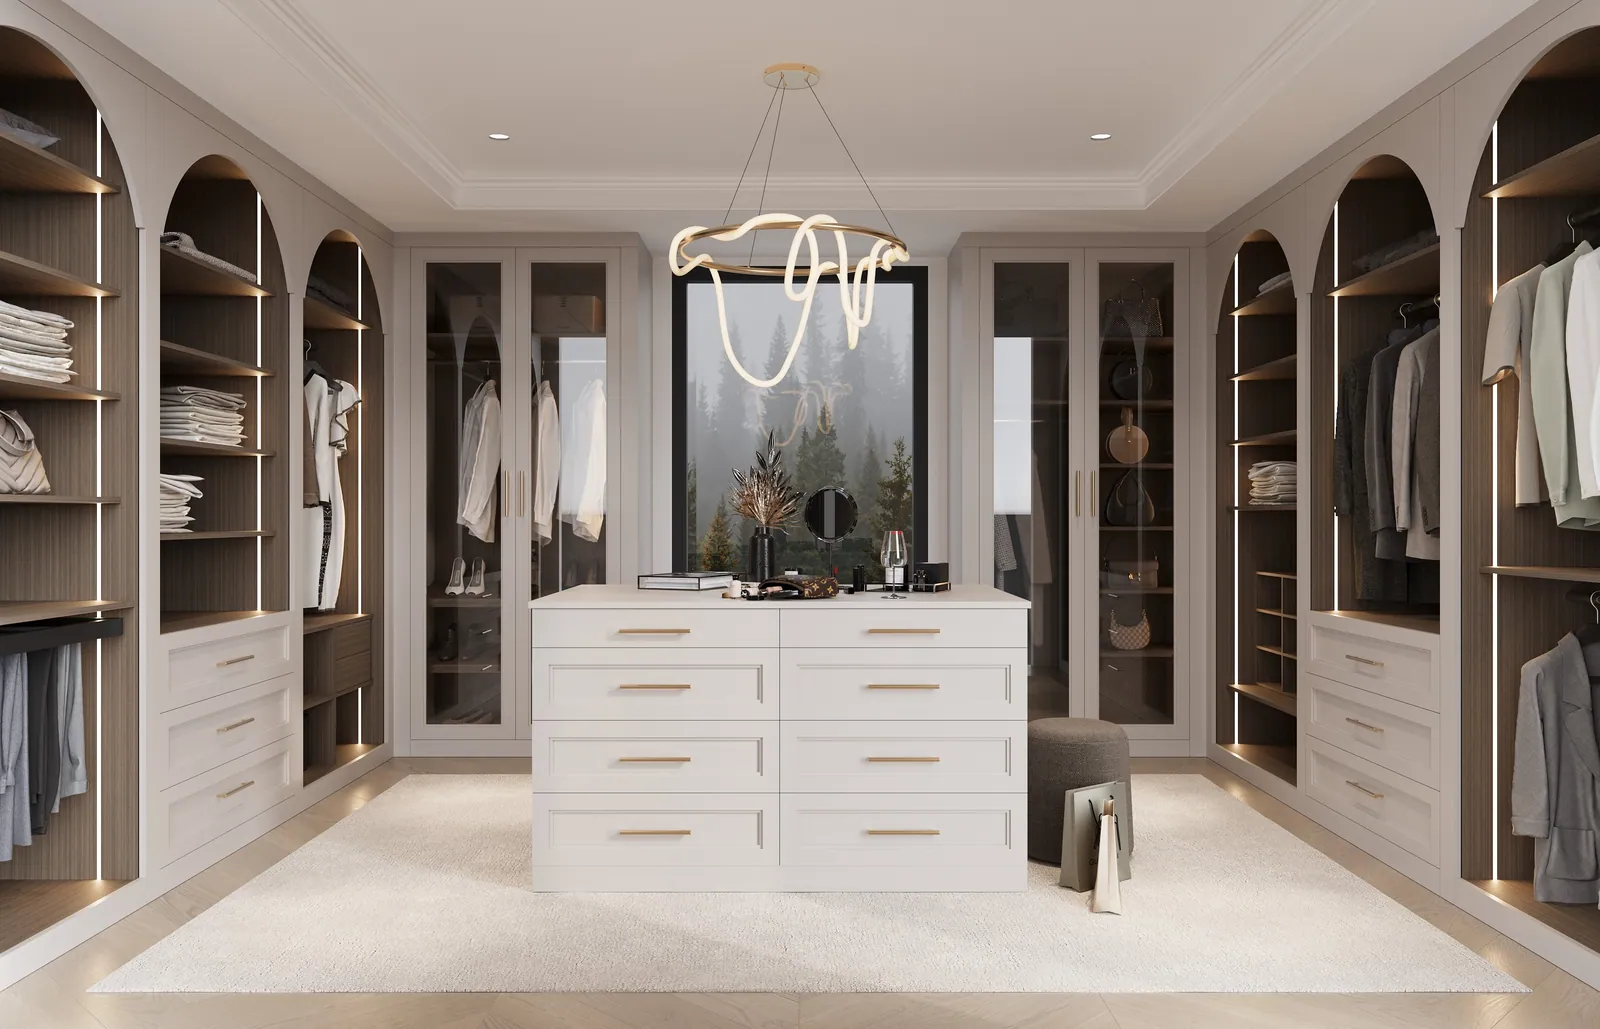
A home office finished in whatever a furniture retailer had in stock never quite belongs to the house around it. We specify the same European oak, balanced veneers, and quiet hardware used throughout a residence, so the office reads as one more room in the architecture rather than a rented corner of it — the same continuity of material we bring to a pantry, composed for its own purpose but never a stranger to the rest of the home, as in The Custom Pantry.
How a Home Office Commission Begins
The process is the private in-home consultation we use for every room: we measure the space, understand the actual working life it must hold — video calls, paperwork, a second job for a partner, homework for a child — and draw millwork specific to that use. Plans and elevations follow, refined until the design feels inevitable; fabrication and installation typically complete in a matter of weeks. Investment scales with materials and complexity rather than a price list, in the same spirit as our honest cost guide for every other room we build.
Frequently Asked Questions
What is the ideal depth for a built-in home office desk?
24–26 inches comfortably fits a monitor arm and keyboard tray without crowding; below 22 inches forces the screen too close and tends to produce neck strain within weeks of daily use.
Can a home office double as a guest room?
Yes, and it is one of our most requested commissions. A built-in desk behind pocketing or bifold doors, paired with an integrated daybed or Murphy bed, lets the room serve both identities without either one compromising the other.
How should cables be managed in a custom home office?
Routed through the cabinet carcass before finishing — grommets placed for the monitor and dock, a rear channel for the power strip, ventilation for anything that runs warm. Designed in from the first elevation, it is invisible; retrofitted later, it never fully disappears.
Is built-in cabinetry worth it over freestanding office furniture?
For a room used daily and for years, generally yes — built-in millwork is sized to the actual equipment and wall, matches the rest of the home's materials, and can conceal the entire working life behind closed doors at the end of the day, which freestanding furniture rarely does as completely.
Can a standing desk be built into custom cabinetry?
Yes — a powered sit-stand insert can be specified at the same depth and finish as the surrounding fixed millwork, with cable routing designed for the moving section. For clients who prefer to avoid a mechanism altogether, we instead fix the desk height to the individual's measurements rather than a generic default.
How do you design a home office to look good on video calls?
The wall behind the seat is composed as its own frame: a shallow shelf with a few considered objects or a textured panel, in the same materials as the desk, positioned so closed cabinet doors and clutter stay out of camera view. Acoustic treatment — a felt-backed panel, a well-sealed door — improves the call as much as the visual.
Ready to give the home office real architecture? Begin with a private in-home consultation across Newport Beach, Laguna Beach, Irvine, and Palm Springs. Request a design consultation or call (949) 200-6778.
