
Six commissions, six starting points — a builder-grade closet, a cramped bluff-house wardrobe, a garage overrun by seasons. What changed, and why.
Every commission begins the same way: a room that used to hold things, becoming a room designed to hold a specific life. The starting points vary enormously — a builder-grade wire shelf, a cottage closet from another century, a garage no one could park two cars in by December — but the pattern of what changes is consistent. Proportion arrives. Concealment arrives. The room stops fighting the household and starts serving it.
Here are six rooms from our portfolio, described honestly: what we found, what we asked, and what changed. Full photography for each lives in our portfolio; this is the story behind the images.
The Lido Isle Residence: A Primary Closet Reconceived as a Dressing Room
Before: A disciplined Lido Isle footprint meant the primary closet had never been more than a single reach-in wall — functional, forgettable, and increasingly at odds with a recently renovated primary suite. The clients had resigned themselves to a "small closet" as an unavoidable consequence of an island lot.
After: Rather than accept the footprint as a limitation, we composed it as a discipline — the same logic we describe in our Newport Beach guide: a compact walk-in designed with exact proportion routinely outperforms a sprawling one left unplanned. Full-height European oak millwork, zoned double-hang nearest the door, a slim bench where the room's one awkward corner used to sit empty. The finished room reads larger than its predecessor despite occupying the identical square footage — proof that the constraint was never the ceiling on the room's ambition, only on its old design.
The Coastal Bluff Estate: A Whole-Home Commission
Before: A Laguna Beach bluff house with real architectural bones and storage that had never caught up to it — a primary closet original to the build, a pantry that was really a single cabinet, mismatched hardware accumulated room by room over two decades of small fixes.
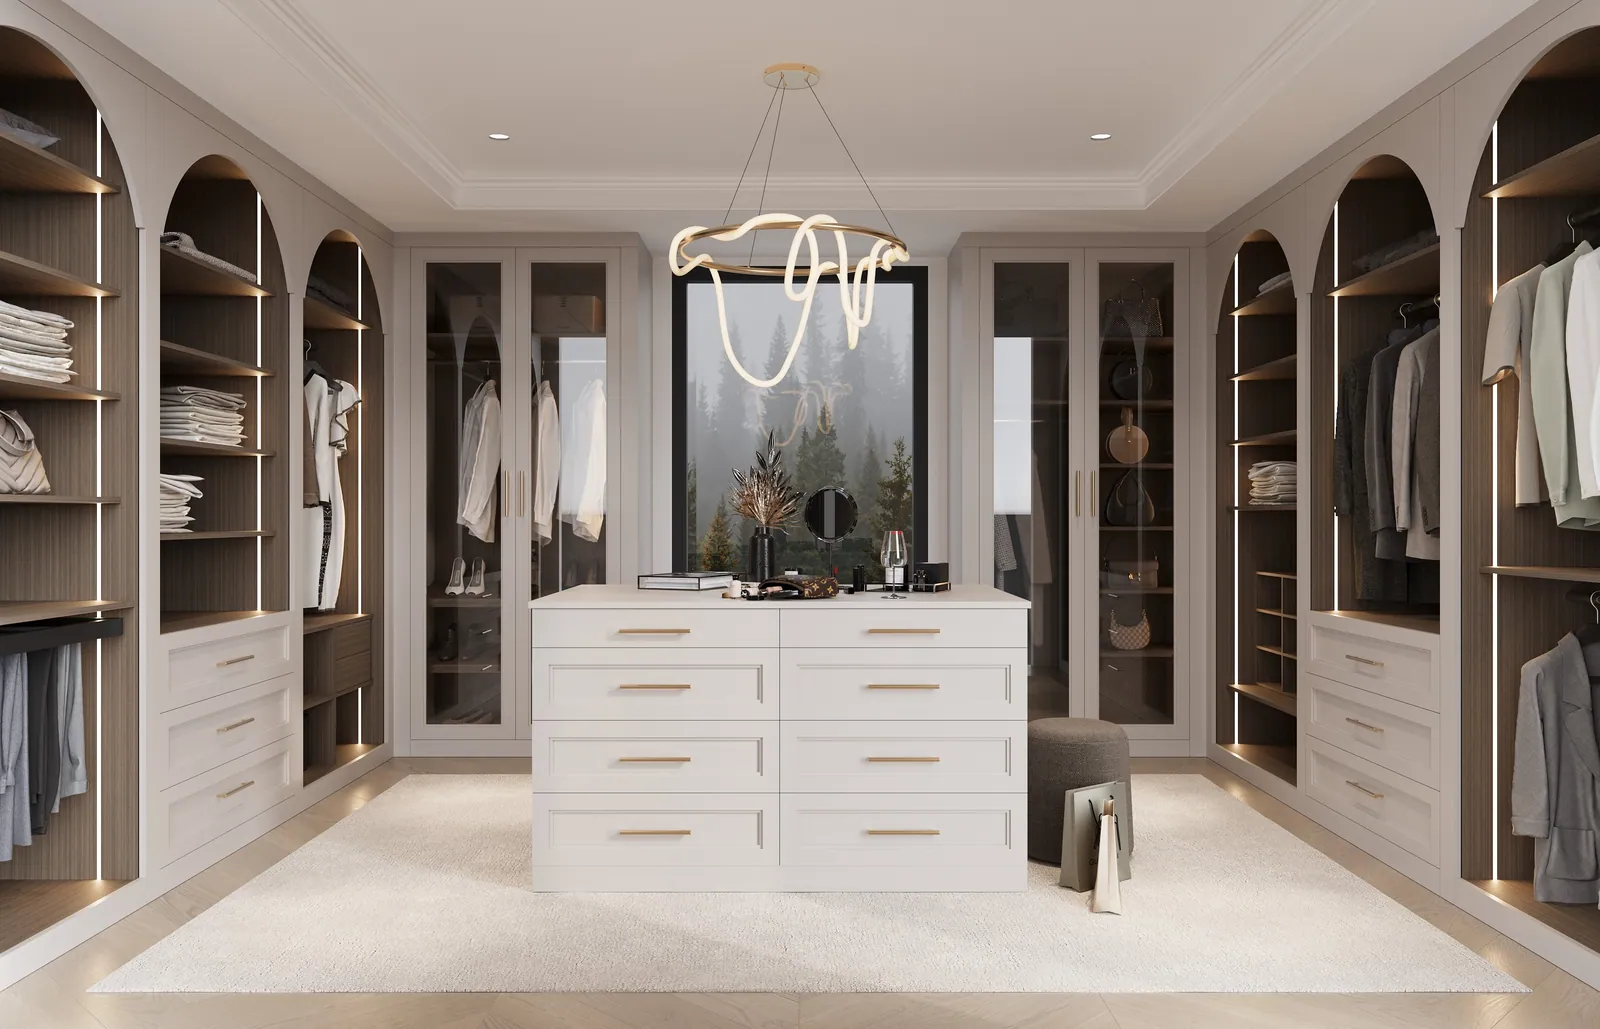
After: This became one of our largest whole-home commissions: dressing rooms, cabinetry, pantry, and working storage composed as a single architecture across the residence, as we described in Custom Closets in Laguna Beach. Every system was specified to the coastal climate — sealed, balanced panels against the marine air, UV-considered finishes for the west-facing rooms — and every material choice was carried consistently from the primary suite to the pantry, so the house reads as one continuous decision rather than twenty separate ones made over the years. The clients' description at handoff: "It finally feels like one house."
The Desert Modern Primary Suite
Before: A Palm Springs midcentury residence with a primary suite that had been remodeled once already — by a previous owner, in a style that fought the home's original horizontal lines. The closet in particular read as an add-on: boxy, dark, finished in a warm-toned laminate that clashed with the house's cooler palette.
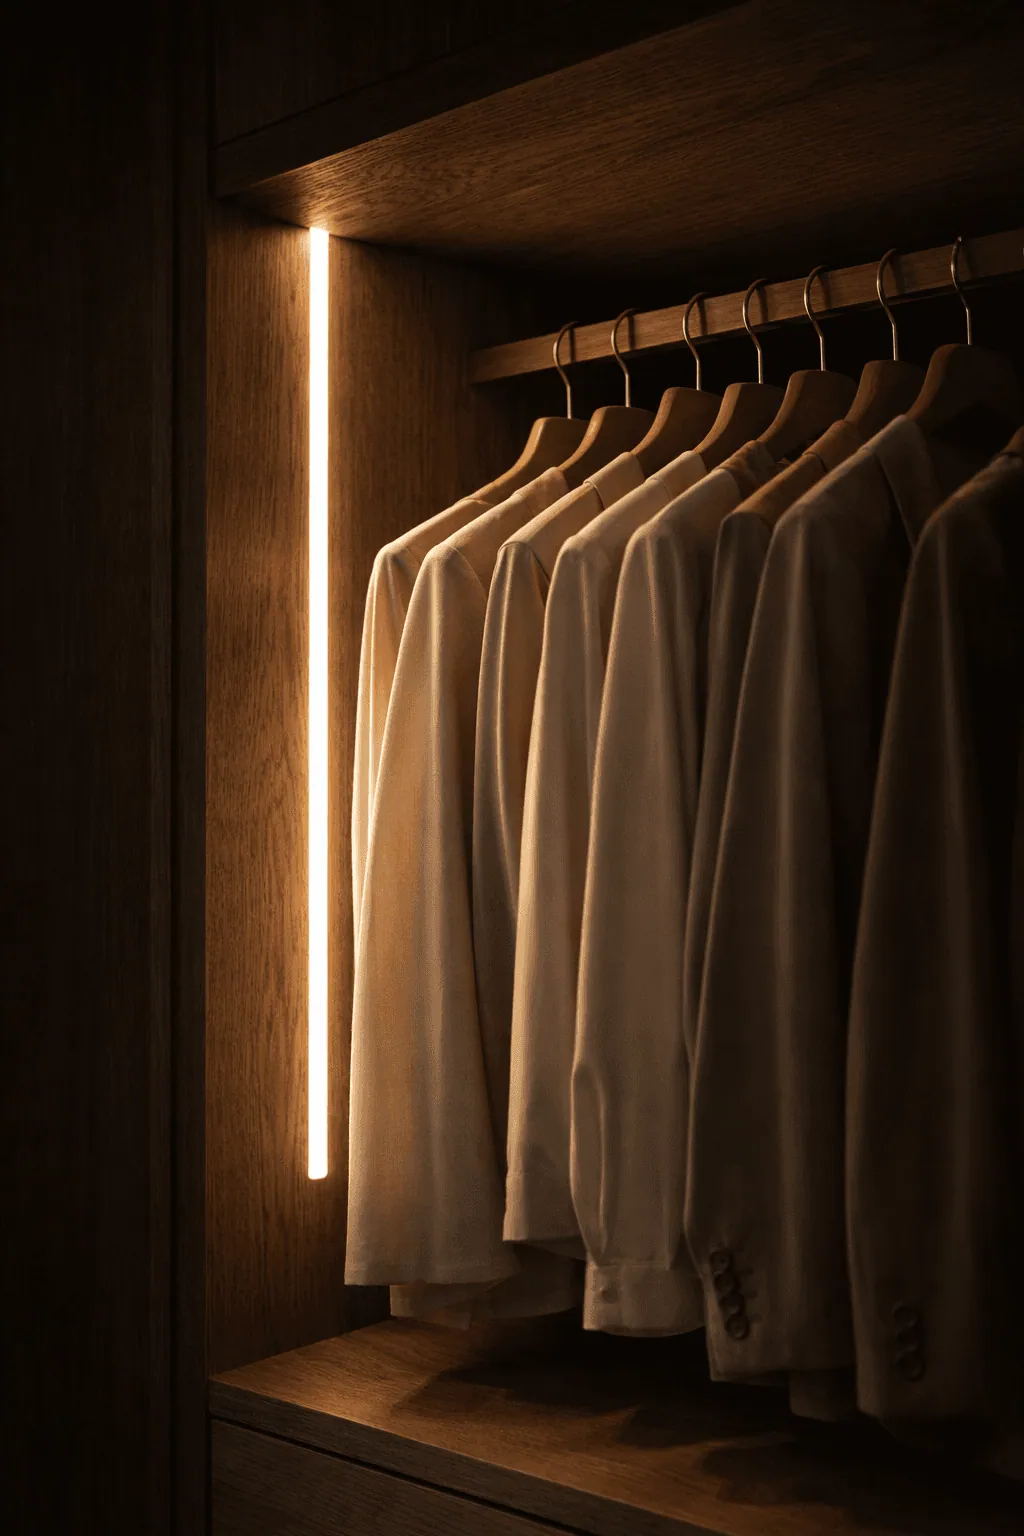
After: We redesigned the dressing room from the architecture outward, the approach detailed in Luxury Closets in Palm Springs: full-height oak systems holding the home's horizontal datum lines, an island earning its floor with velvet-lined drawers, integrated LED washing the grain in warm vertical light. UV-inhibiting finishes and dimensionally stable cores answered the desert sun the previous remodel had ignored. The room now agrees with the house instead of contradicting it — the single biggest before-and-after difference in the entire portfolio, achieved without moving a wall.
The Shady Canyon Retreat: Family Storage, Reimagined
Before: A newer Irvine production home with generous rooms and placeholder storage throughout — wire shelving in every closet, a garage that could not hold both cars past October, a pantry with five fixed shelves and no logic to them.
After: Custom cabinetry designed to the home's architecture and built to furniture tolerances, composed for the family actually living in it rather than the brochure that sold the house — the standard we set out for every Irvine commission. The primary suite became a true dressing room; the garage was zoned into workshop, seasonal, and arrival registers with cabinetry rated for real weight; the pantry gained eye-level logic and an appliance garage that cleared the kitchen counters permanently. Three separate rooms, one consistent standard, installed in phases so the household never lost full use of the house.
The Bay Crest Residence: A Full-Height Correction
Before: A Newport Beach primary closet that stopped eighteen inches short of the ceiling — a common builder habit that leaves a dead reveal above every cabinet, collecting dust and doing nothing for the room. The clients had lived with it for years without quite being able to name what felt unfinished about the space.
After: We answered the question we pose in The Anatomy of a Custom Closet — what happens at the edges — by simply finishing them. Full-height oak systems scribed to the actual ceiling plane, reveals aligned with the door casing, hardware that disappears into the millwork rather than announcing it. Nothing about the footprint changed. Everything about how the room reads did. It is the clearest before-and-after in the portfolio for demonstrating that architecture, not square footage, is what separates a considered closet from an adequate one.
The Cliff Drive House: Pantry and Laundry as Architecture
Before: A Laguna Beach cottage whose pantry and laundry had never been more than a closet with a machine in it — no counter for folding, no logic to the shelving, appliances and supplies fighting for the same eight square feet.
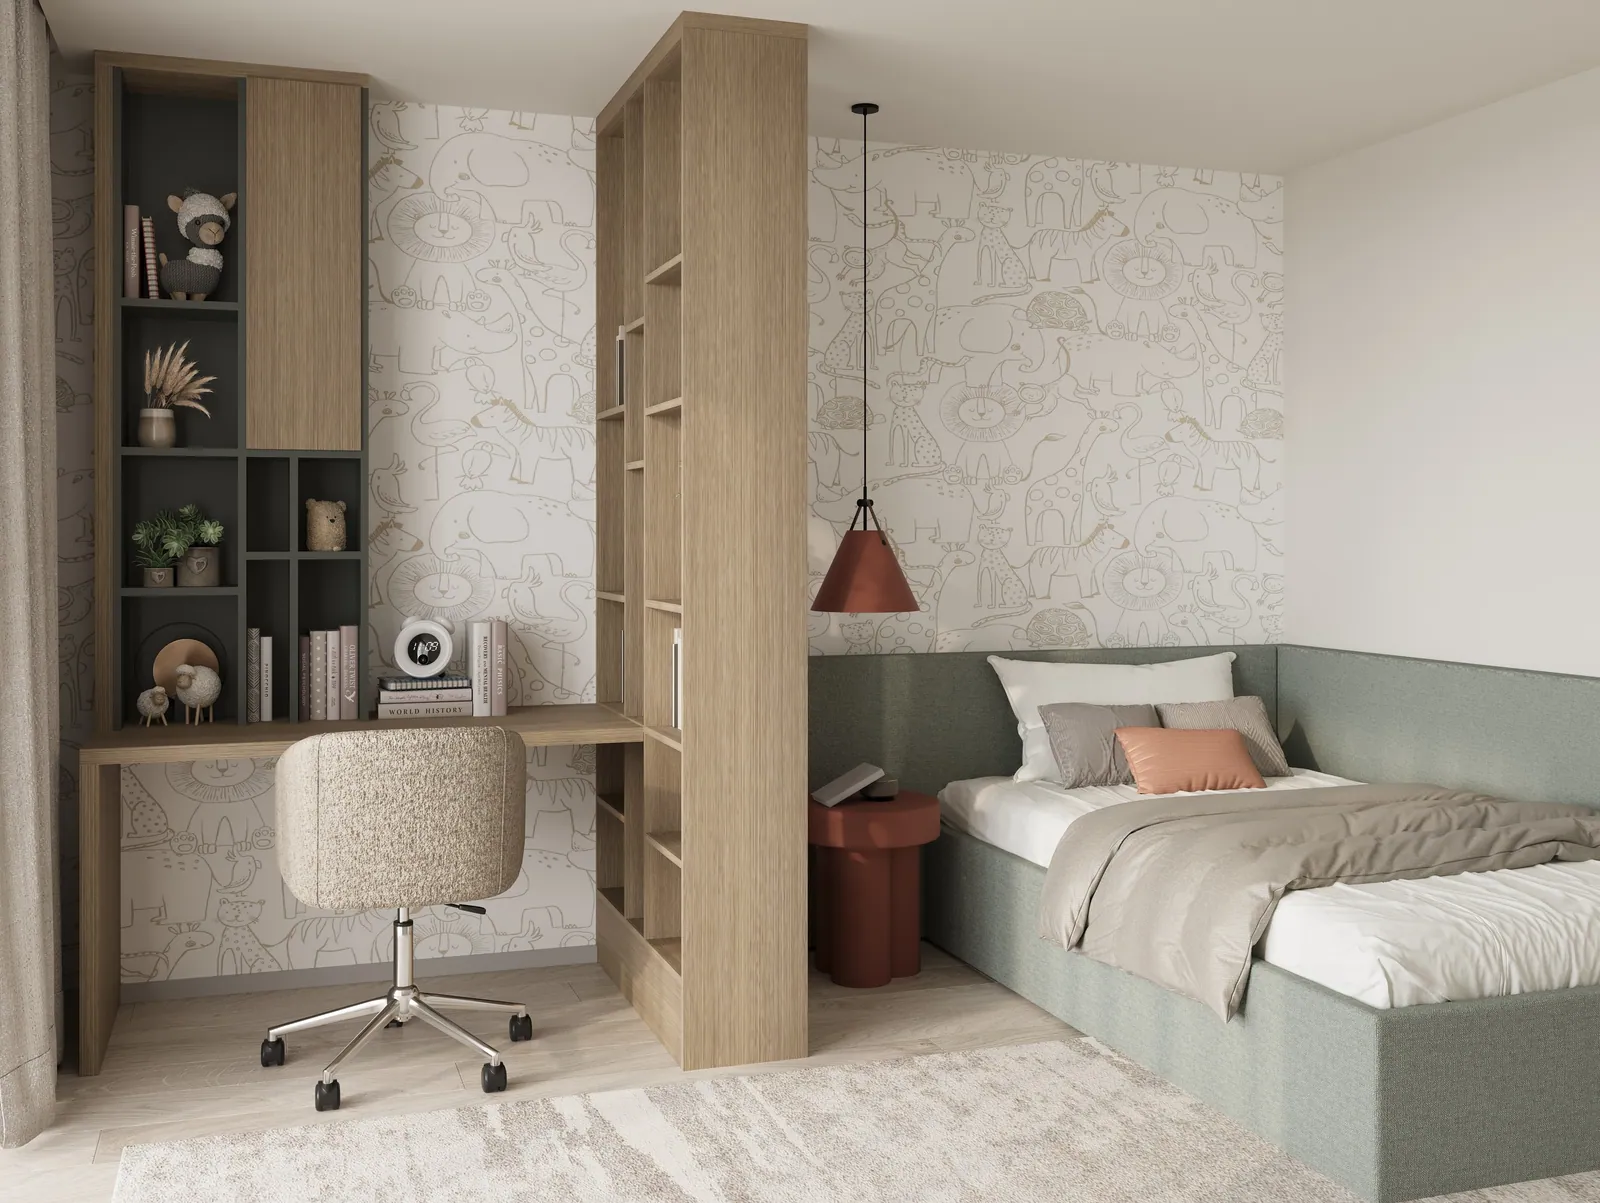
After: We composed the two rooms together as one commission, applying the eye-level logic described in The Custom Pantry: bulk storage low, the daily rotation at eye level, an appliance garage concealing the toaster and coffee machine behind pocketing doors. The laundry gained a real folding counter and a built-in drying rail. For a household that entertains through the summer with its doors open to the coast, these became two of the hardest-working rooms in the house — and, for the first time, two of the calmest looking.
What the Six Rooms Have in Common
None of these transformations began with more square footage. Every one of them began with the same private in-home consultation, the same question — how does this household actually live — and the same standard applied regardless of scale: full-height integration, proportion before material, concealment where concealment serves the room, and a specification matched to the climate outside the door. The difference between the before and the after was never the size of the room. It was whether the room had been designed at all.
Investment for commissions like these varies by scale and materials rather than a fixed price list — our honest cost guide maps the tiers in detail.
Frequently Asked Questions
Do you take on whole-home commissions or only single rooms?
Both, and roughly equally. Some clients begin with one primary closet and return for additional rooms over time; others, like the Coastal Bluff Estate and Shady Canyon Retreat, commission several rooms at once, composed as one consistent architecture.
Can a small or awkward closet really be transformed without expanding the room?
Yes — the Lido Isle and Bay Crest projects both demonstrate this directly. Full-height millwork, exact proportion, and finished edges routinely transform a room's function and feel without moving a single wall.
How long do transformations like these take?
A single room is typically delivered in about eight weeks from consultation to installation. Whole-home commissions, phased across multiple rooms, extend further but are sequenced so the household retains use of the house throughout.
Do you photograph and document projects like these?
Yes — with client permission, finished commissions join our portfolio. It is the most honest record we can offer of what the process actually produces, room by room.
Have a room that deserves its own before-and-after? Begin with a private in-home consultation across Newport Beach, Laguna Beach, Irvine, and Palm Springs. Request a design consultation or call (949) 200-6778.
